PRE-RERA · EOIs are refundable; bookings convert after registration.

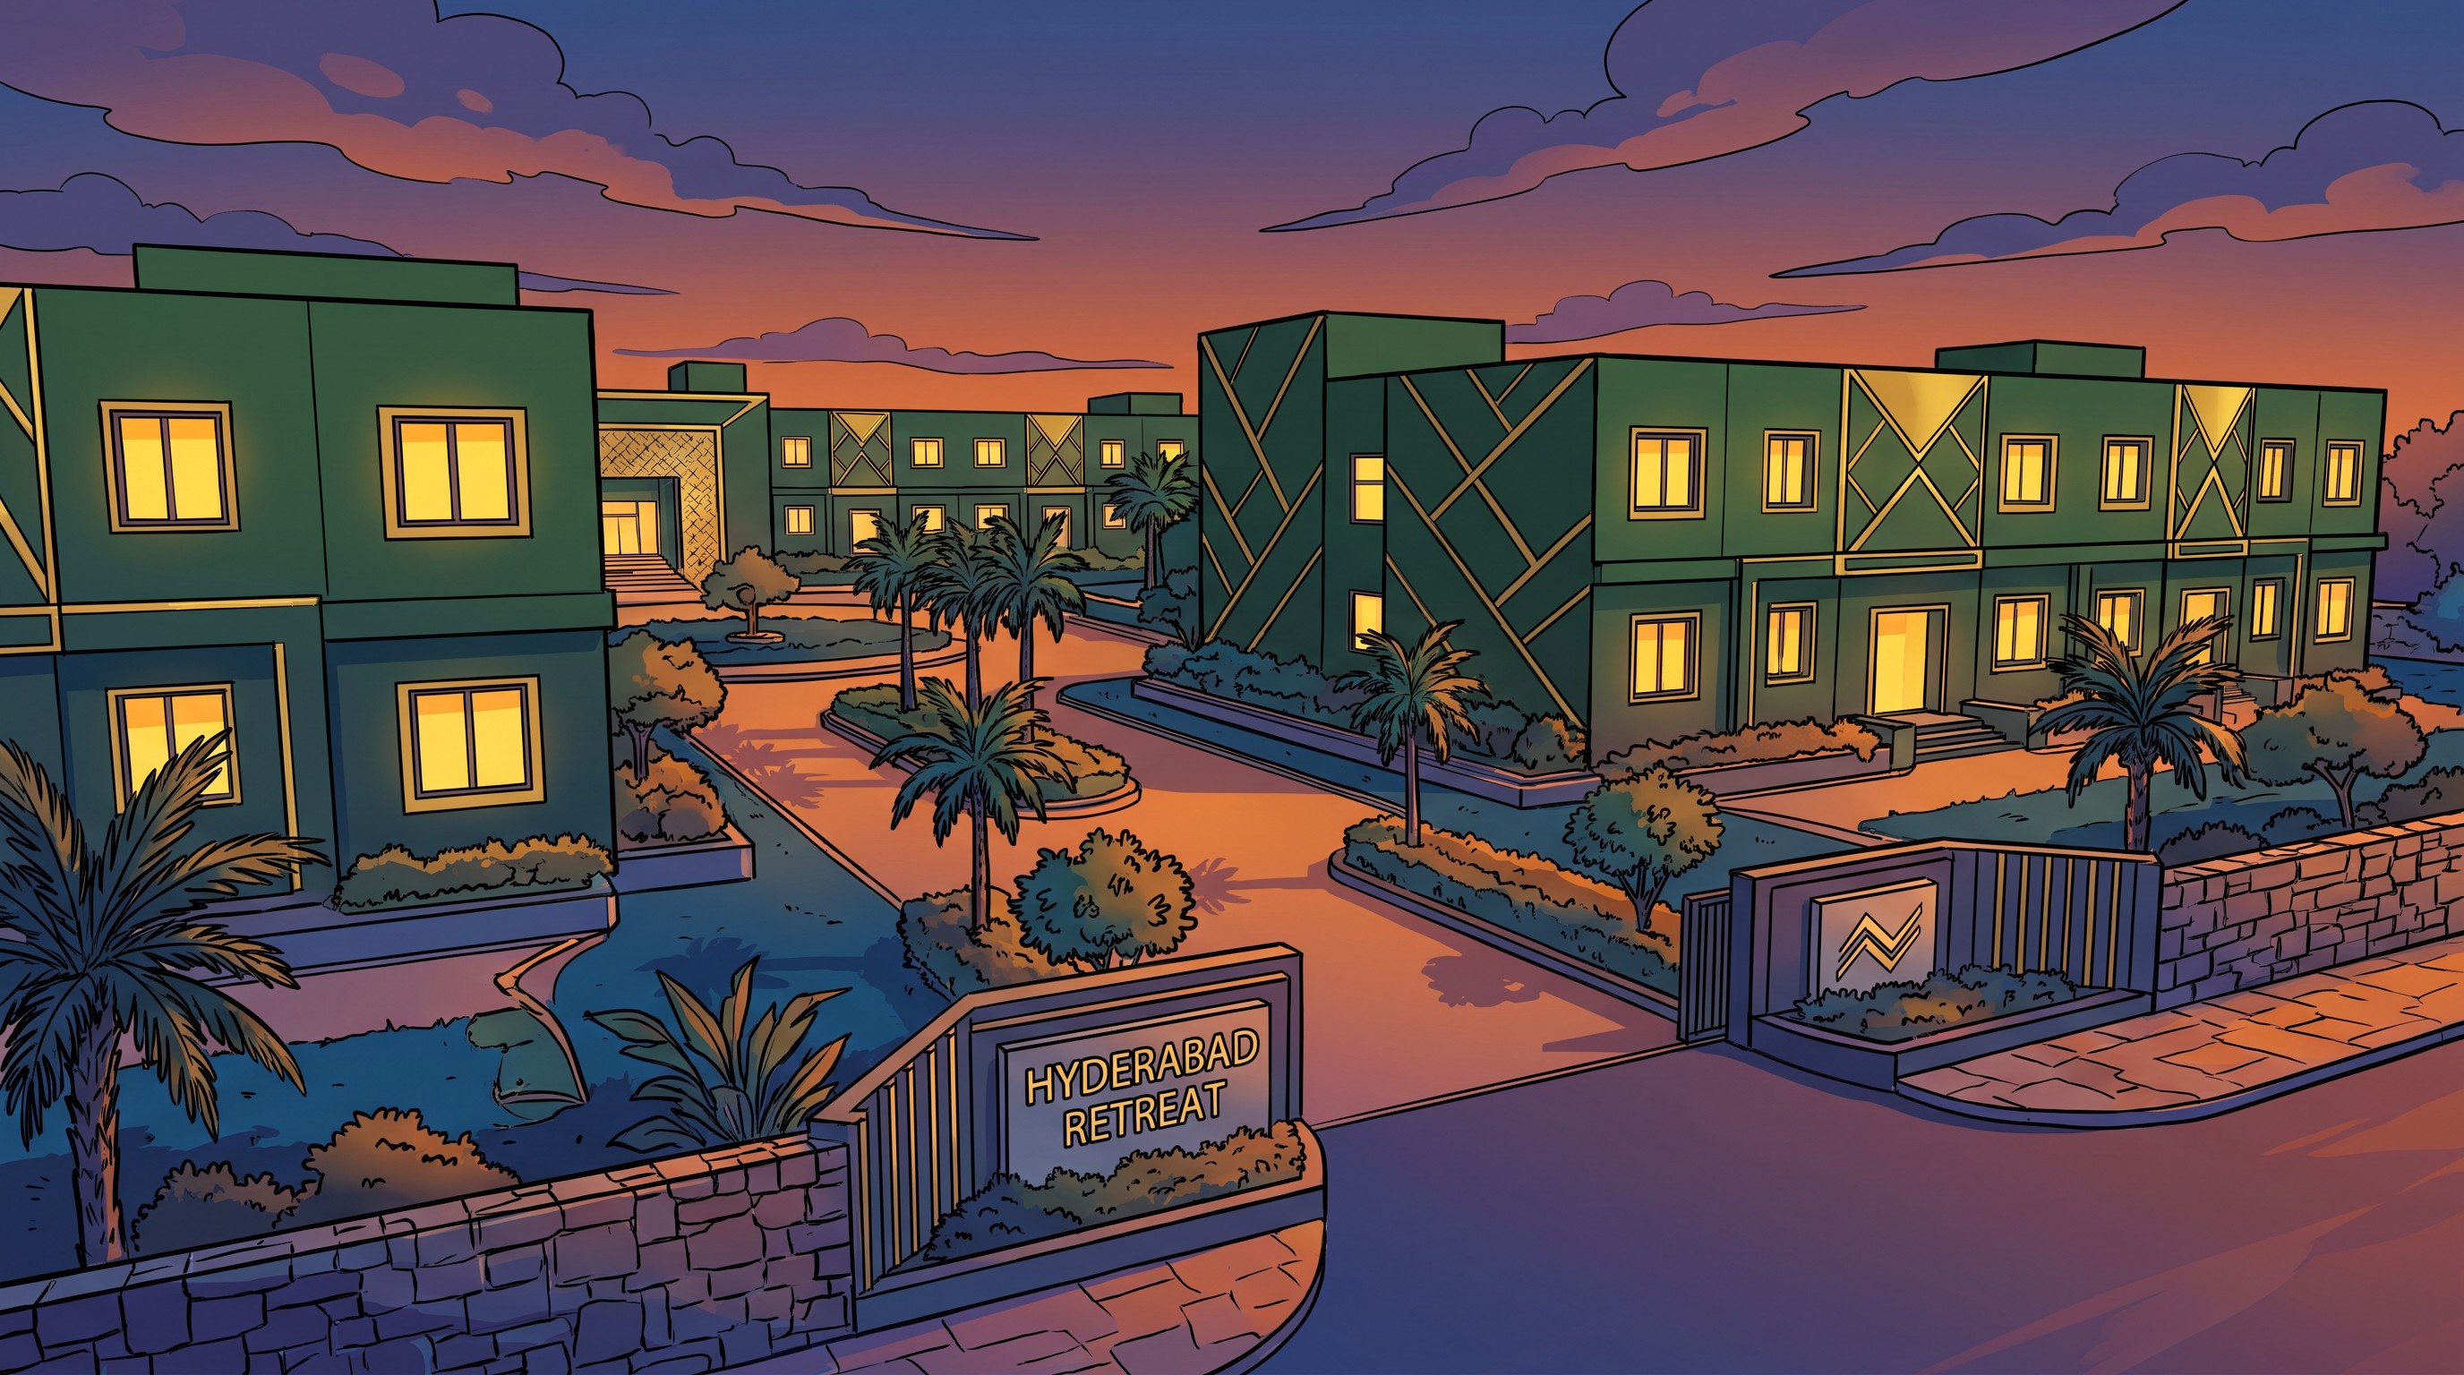
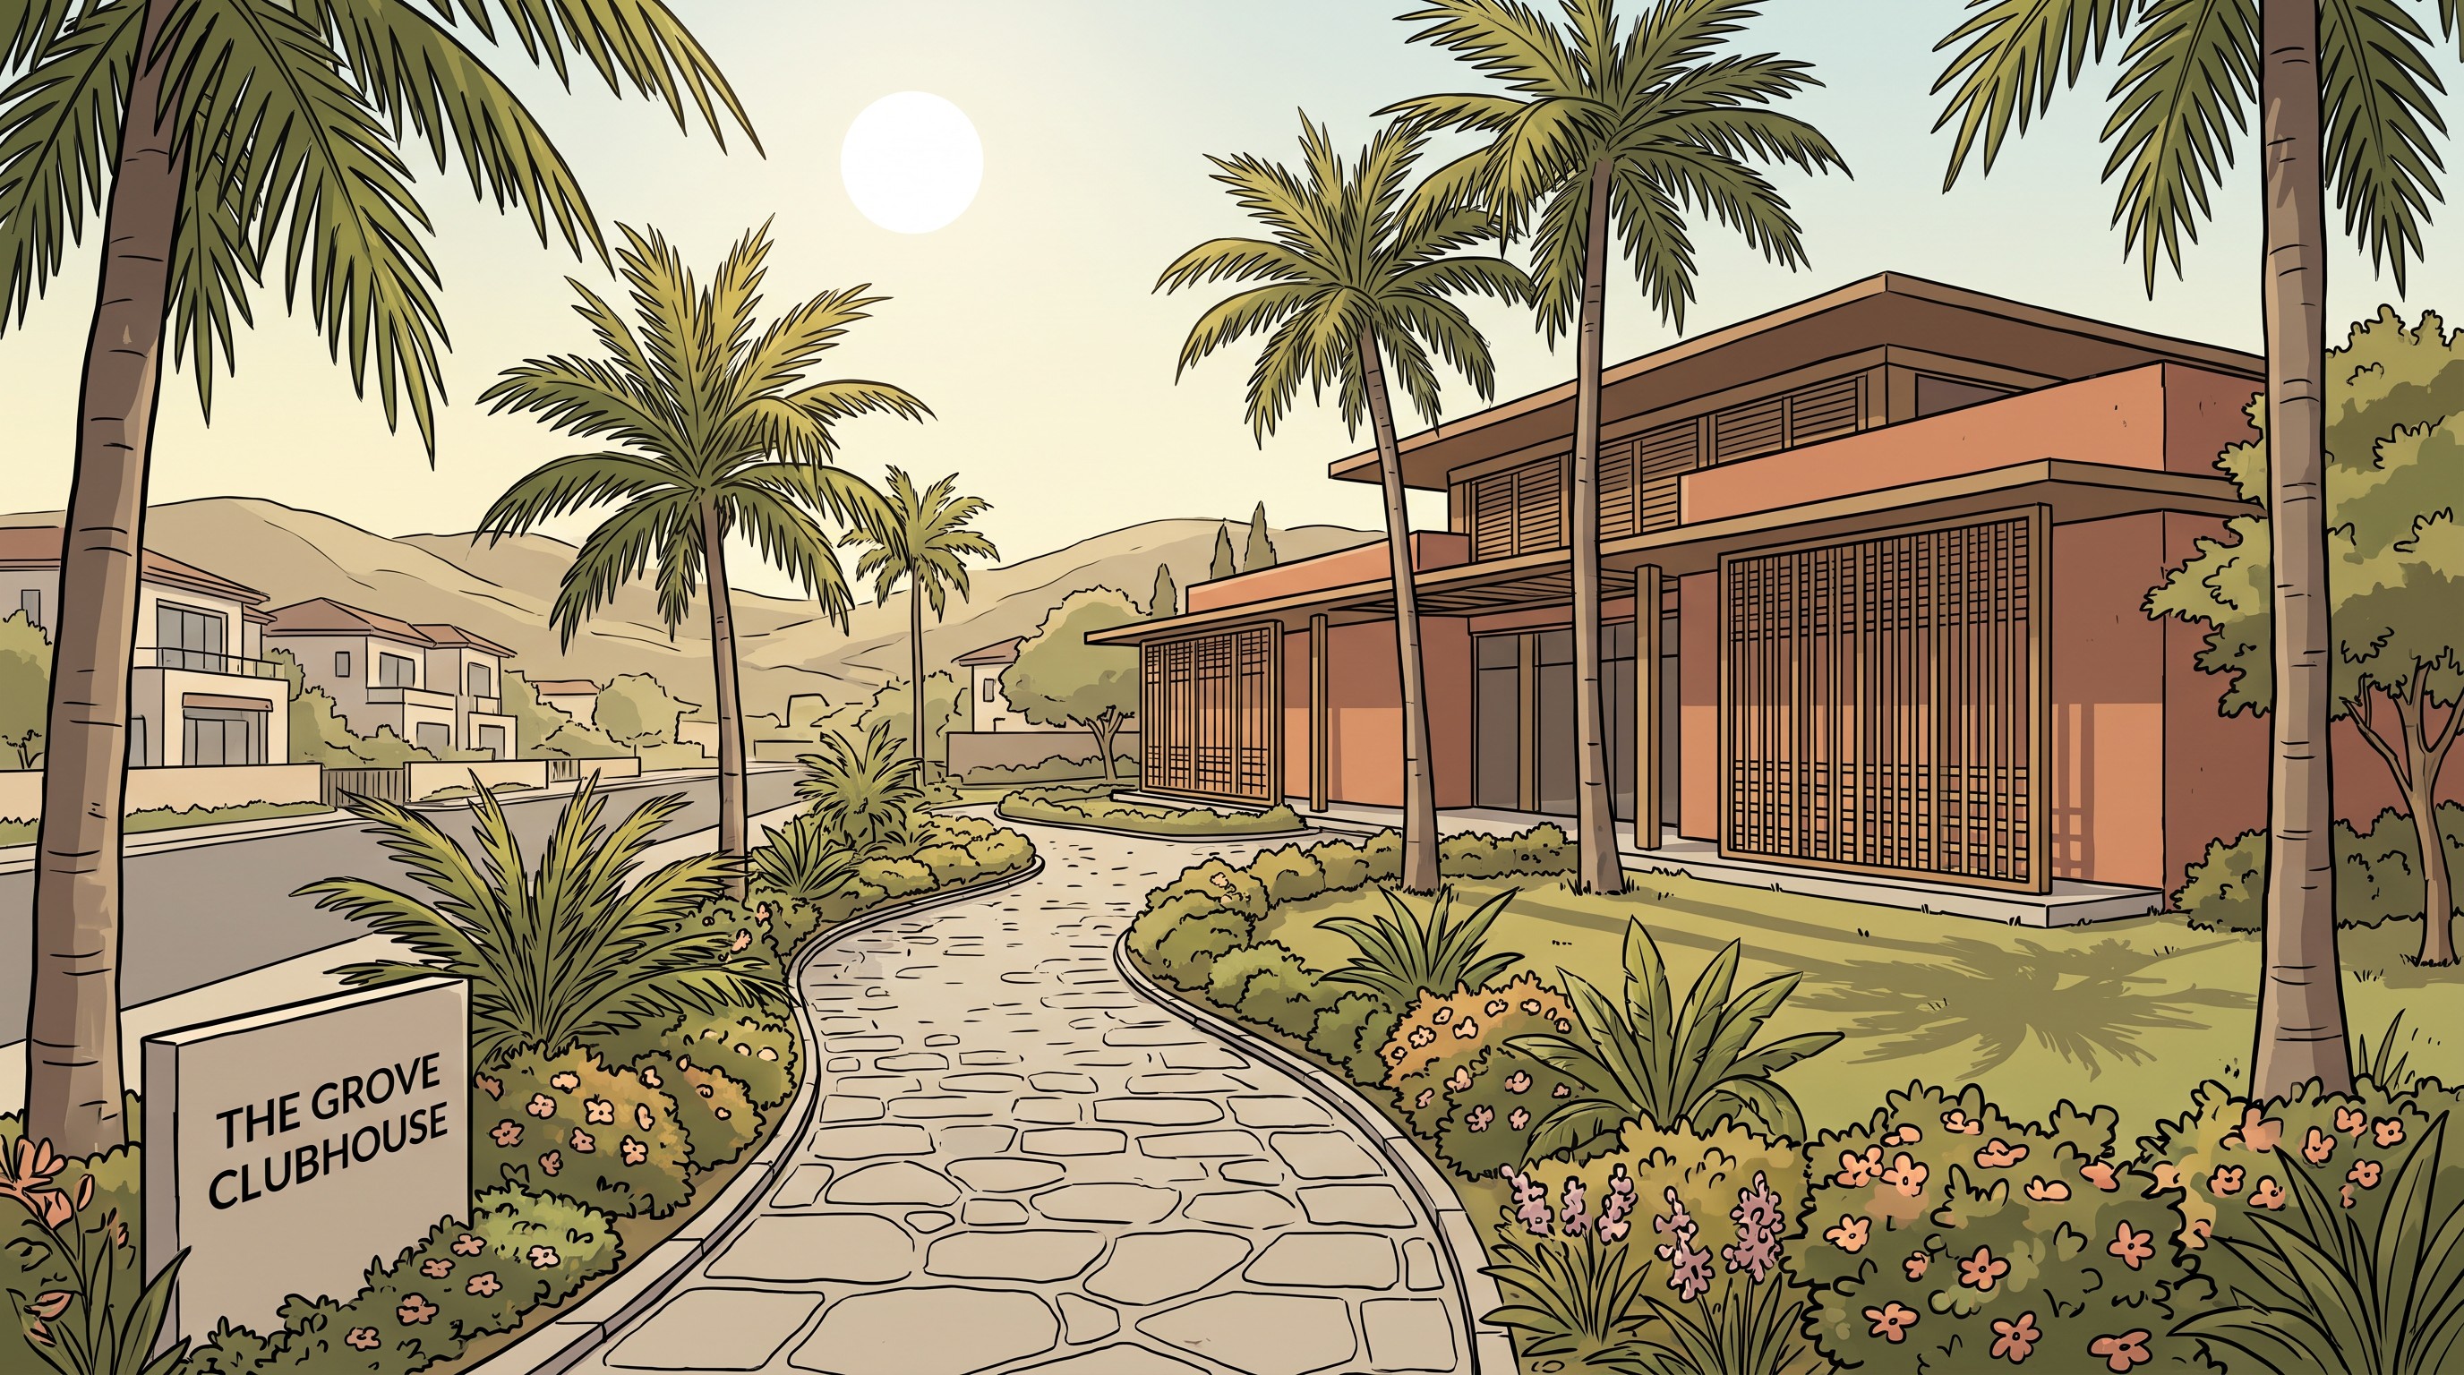
8 buildings, stilt + 5 upper floors, 20 homes per building — 160 homes around a 15,000 sq ft clubhouse.
The final unit mix and areas are being locked. Ask us and we will send you the plan directly the day it is released.
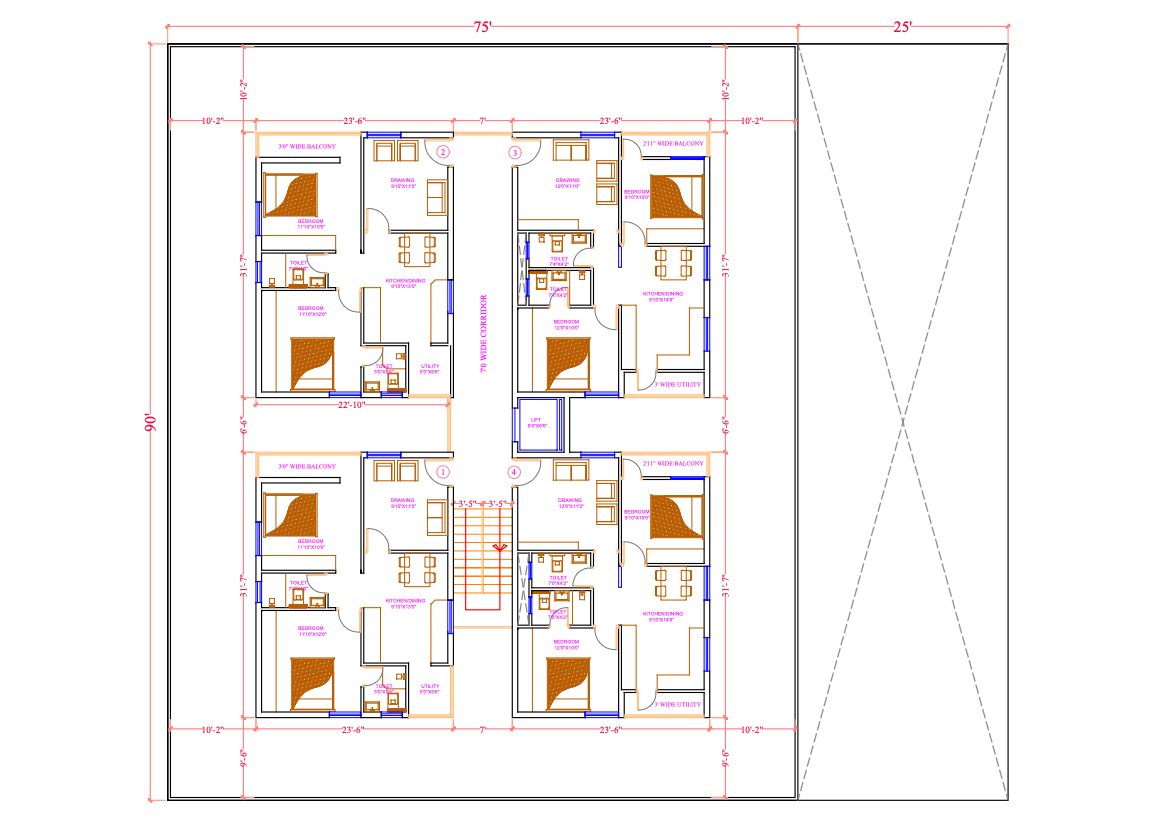
Request the plan directlyStilt parking below, five residential floors above, four homes per floor around a shared core. Cores, lifts and refuge detail: [TBD — partial data]
Specifications publish with the RERA filing — nothing is listed here until it is confirmed.
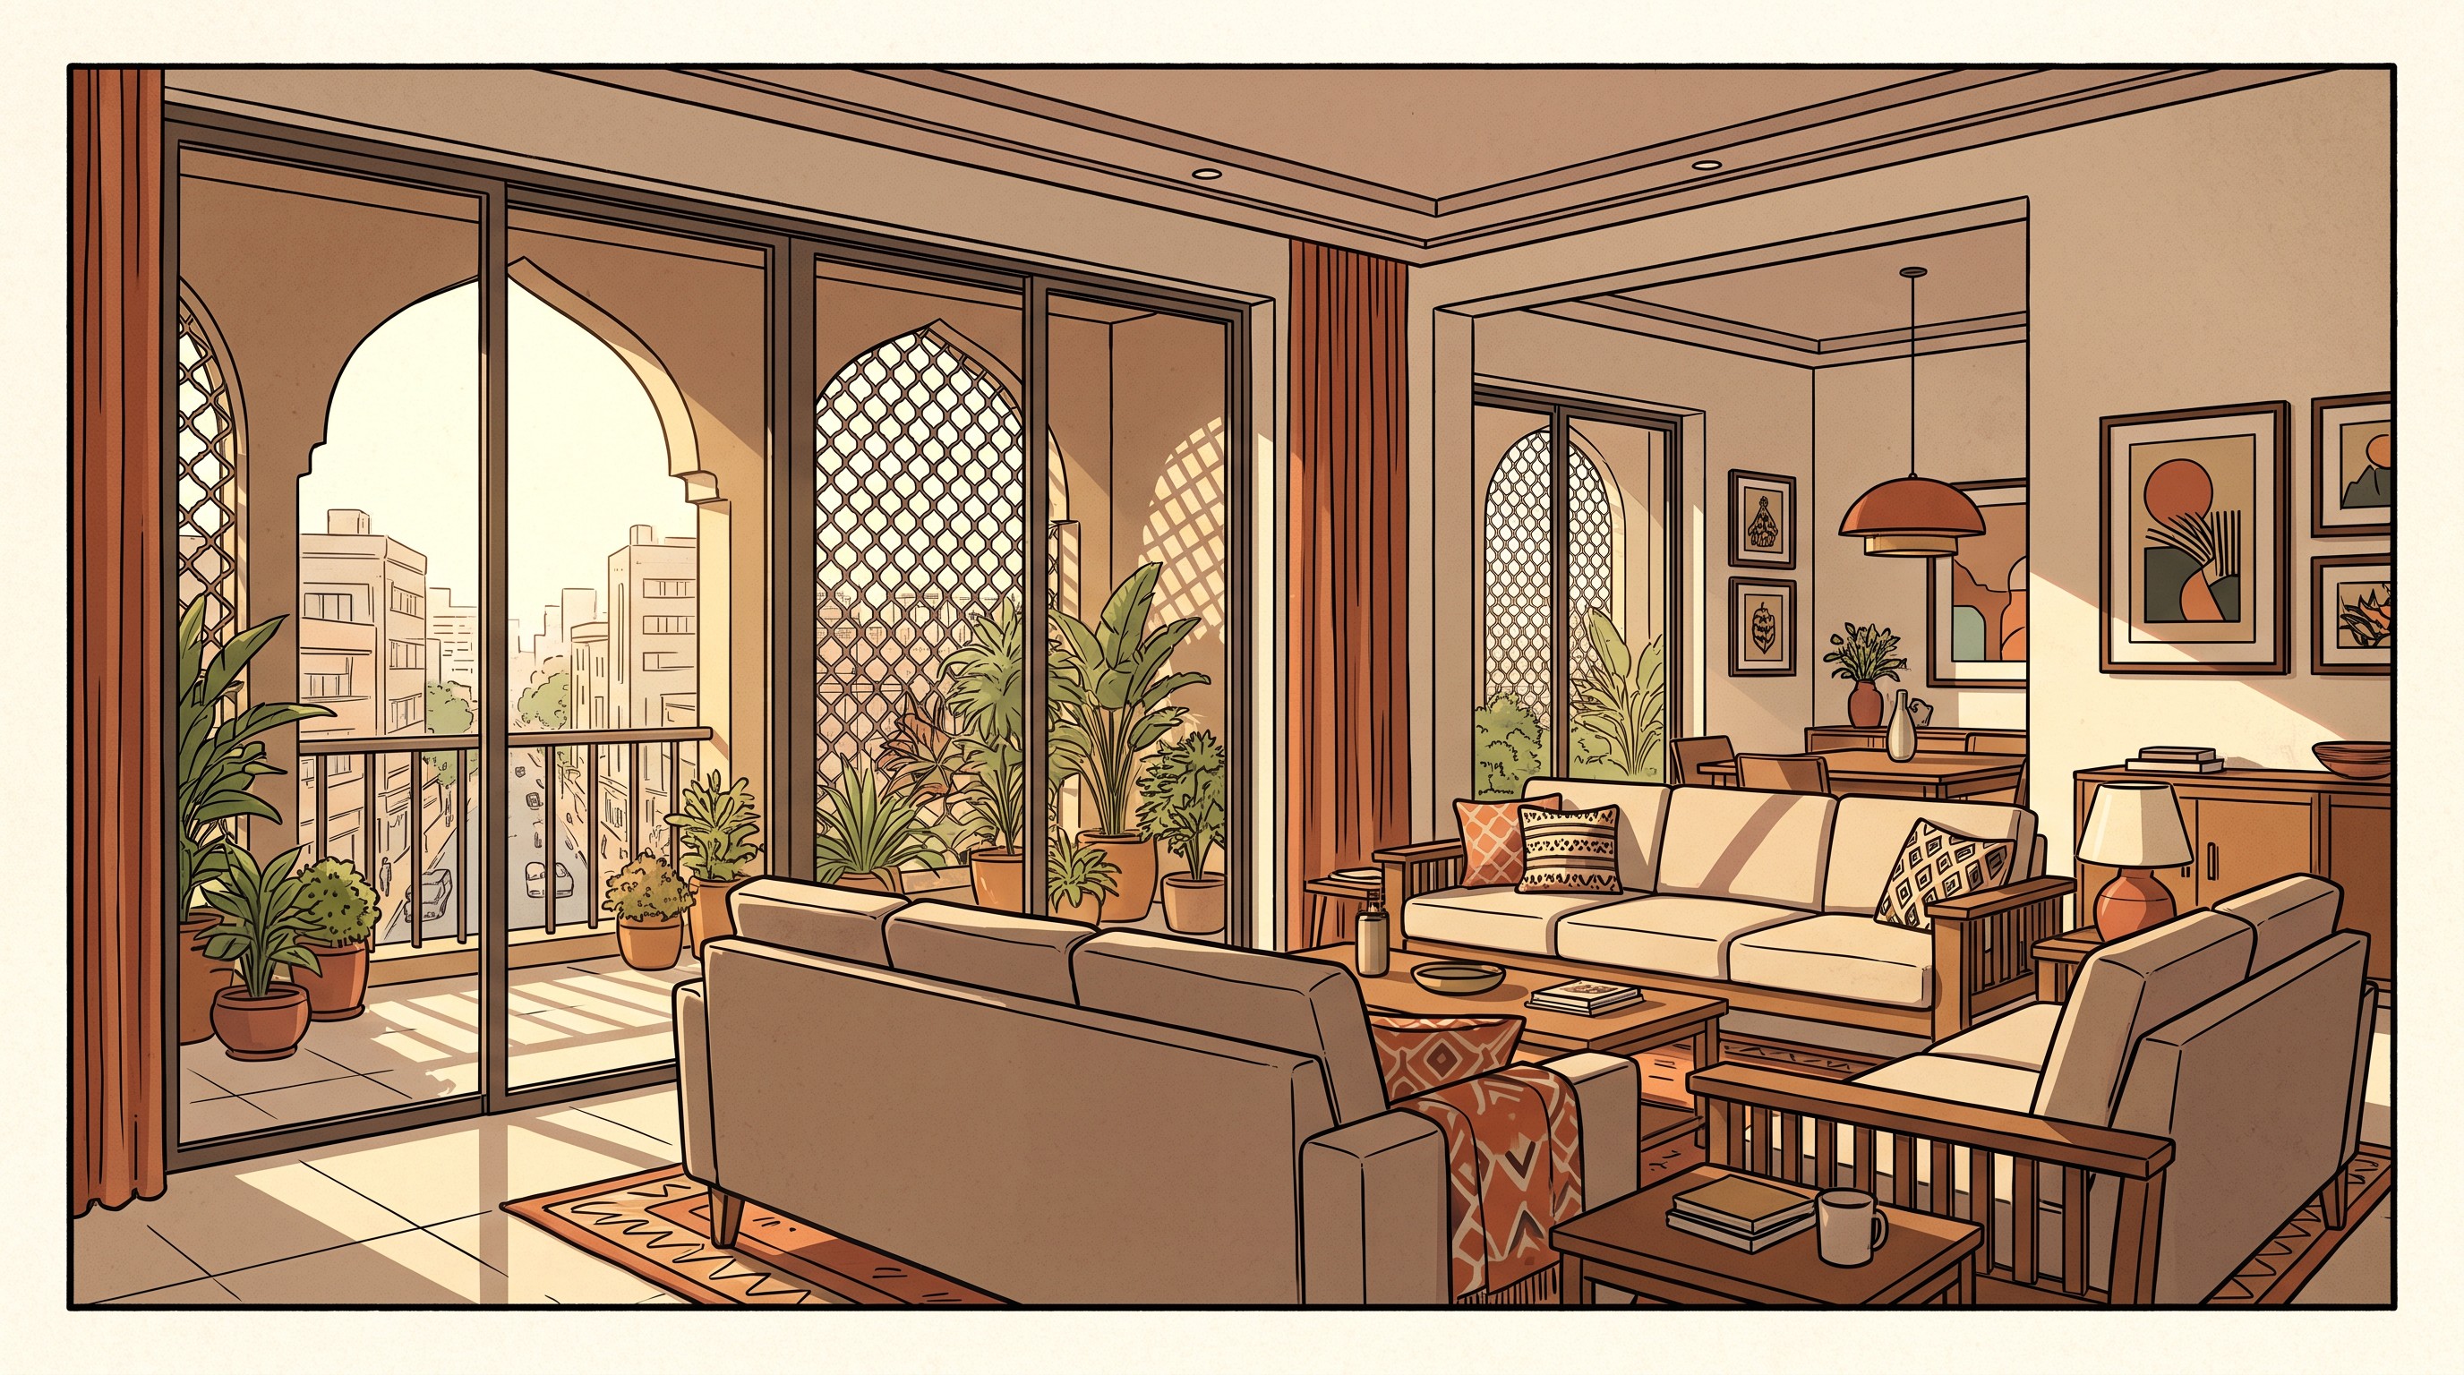
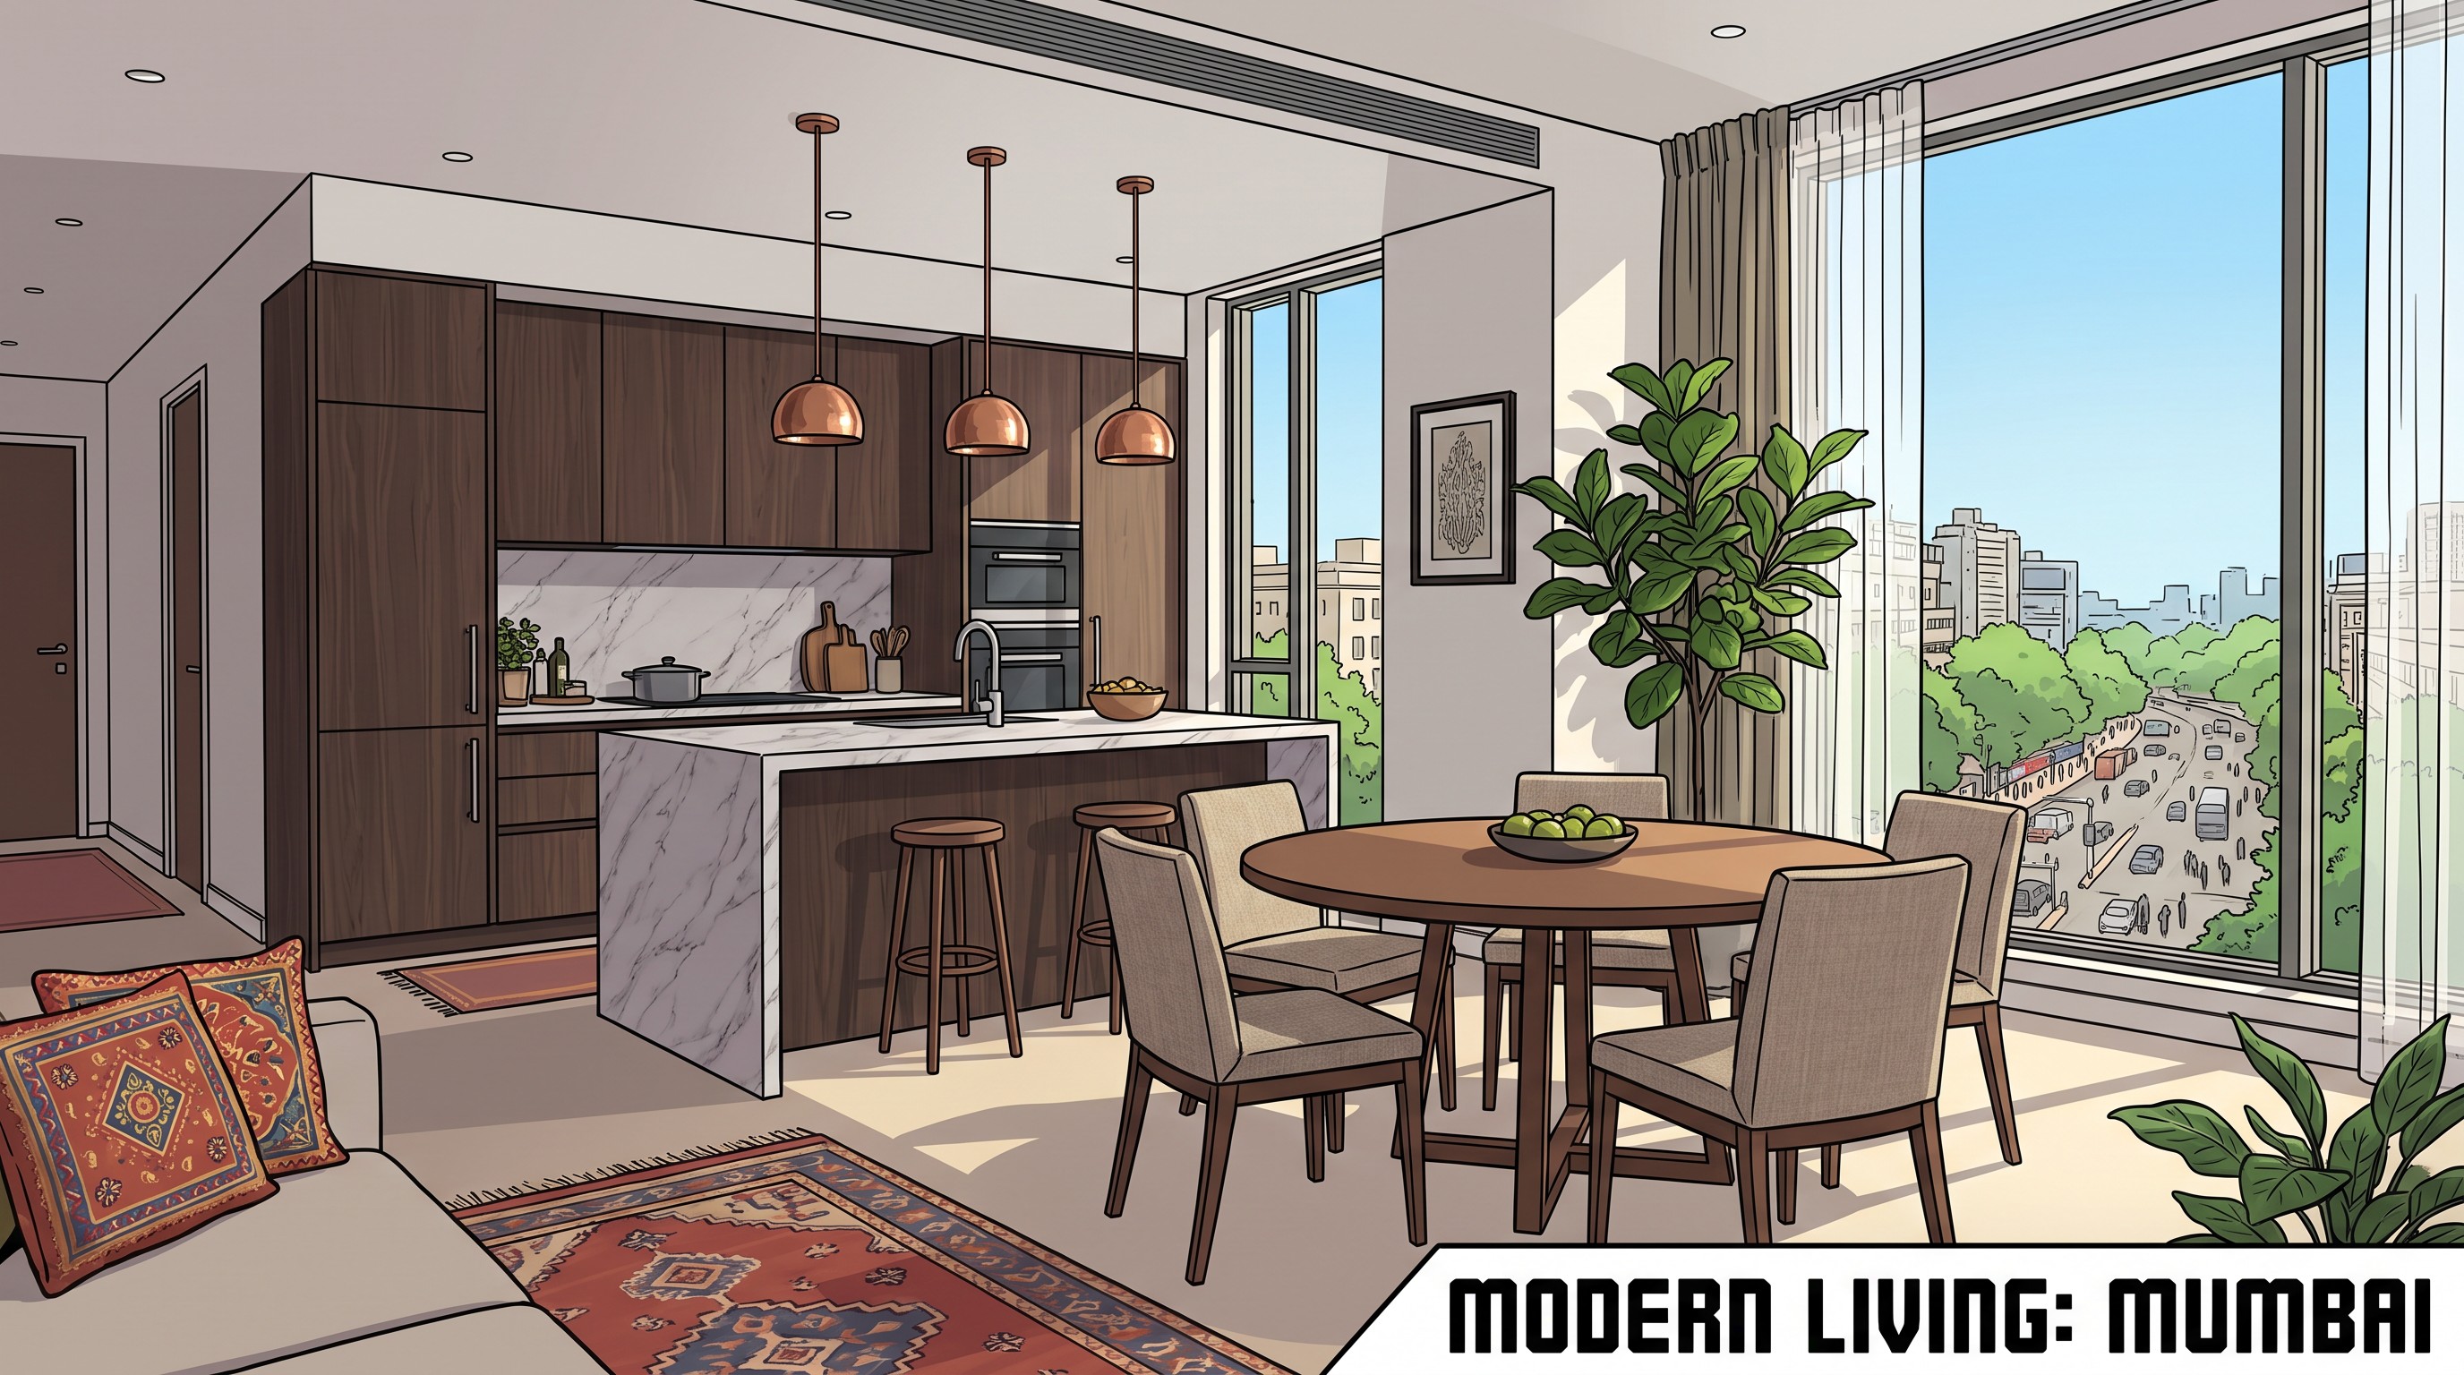
Exterior CGI exists today; interior CGI is in production [TBD — interiors]